
977 Sheldon Street Suffield, CT 06093
3 bed / 3 bath / 2,929 Sq. Ft. / 47,480 Sq. Ft., 1.09 acres lot size / Single Family
Status: Sold
{{listPriceUS ? listPriceUS : listPriceNoSuffix}}
{{listPriceUS ? listPriceUS : listPriceNoSuffix}}
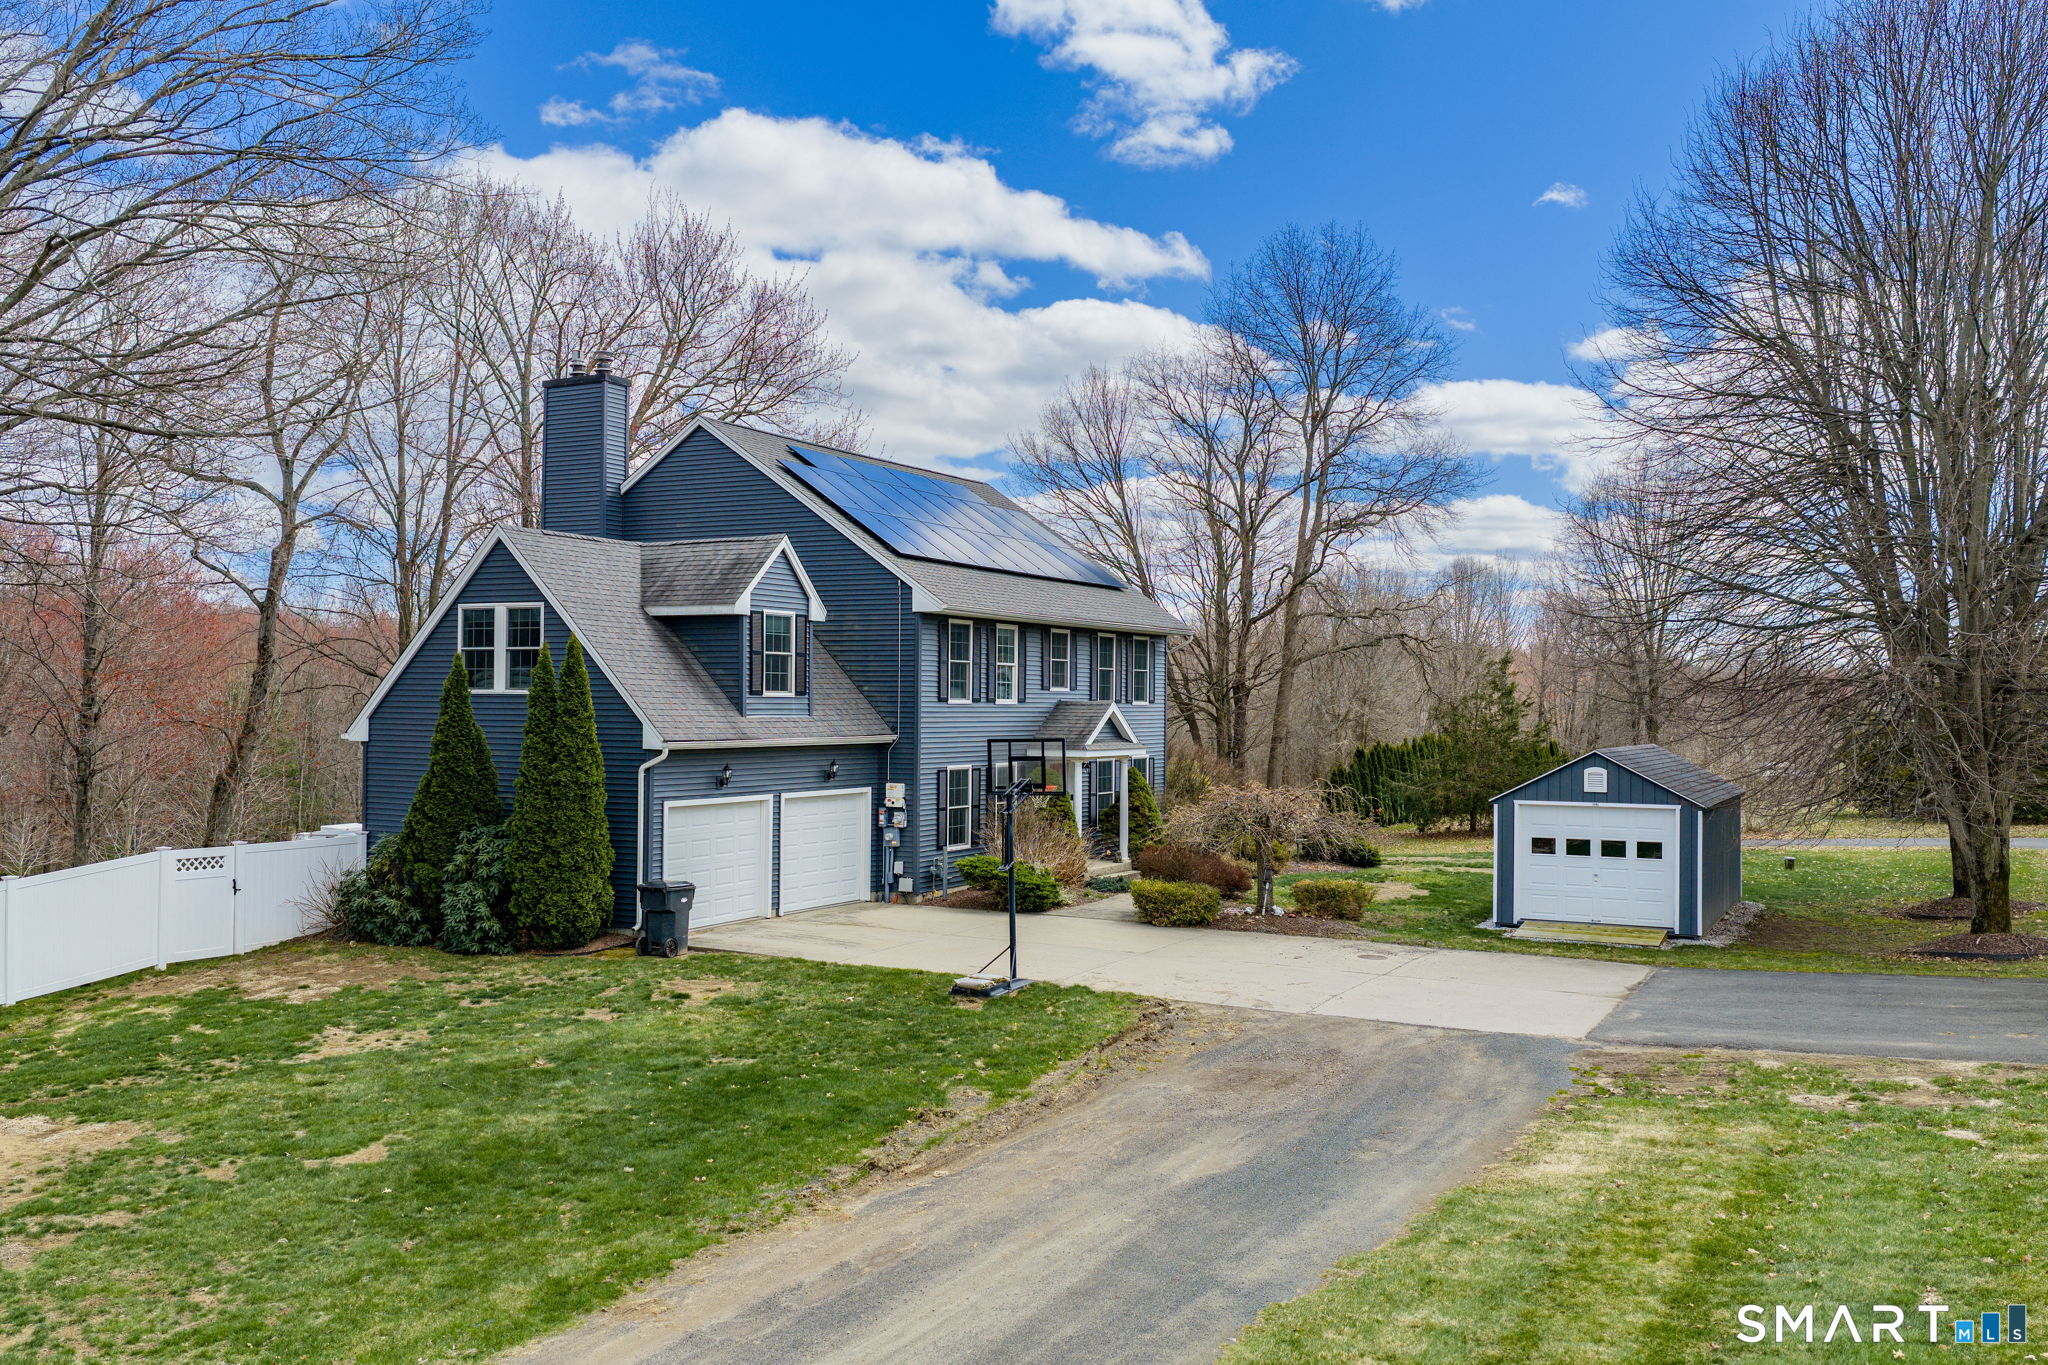
This lovely colonial home in Suffield, CT offers plenty of space and charm, both inside and out. Set on a full acre of land, the property feels open and inviting, with a large fenced-in yard that's perfect for relaxing, entertaining, or enjoying time outdoors. Inside, the home features a fully equipped updated kitchen with granite countertops and a breakfast nook making it both stylish and functional. Just off the dining room, you'll find a private balcony. The living room offers access to a two-tier composite and vinyl deck that provides even more space for gatherings or quiet evenings. The first floor includes a convenient office and a cozy den, offering flexibility for work or relaxation. Upstairs, the spacious primary suite includes a walk-in closet and an updated bathroom with a soaking tub and a tiled walk-in shower, creating a comfortable retreat at the end of the day. The great room, above the garage, could be a 4th bedroom. The lower level adds even more living space with a family room featuring a wood stove and direct walk-out access to the backyard. With solar panels to help keep energy costs low, a three-car garage, and a location directly across from Suffield High, this home combines comfort, efficiency, and convenience in a truly appealing way.

property details
Type
Single Family
Status
Closed
County
Hartford
Year Built
1991
Sq. Ft.
2,929
Lot Size
47,480 Sq. Ft., 1.1 acres
Listing Id
24165694
Courtesy Of
Paula Smith - BHHS Realty Professionals (860) 748-6801
List Office Phone
+1 (413) 567-3361
Interior Features
Beds
3
Full Baths
2
Half Baths
1
Living Area Units
Sq. Ft.
Appliances
Dishwasher
Disposal
Electric Cooktop
Microwave
Refrigerator
Oven
Convection Oven
Disposal
Electric Cooktop
Microwave
Refrigerator
Oven
Convection Oven
Bathrooms Total
3
Exterior Features
Parking
Concrete
Gravel
Garage Door Opener
Private
Paved
Driveway
Unpaved
Attached Garage
Gravel
Garage Door Opener
Private
Paved
Driveway
Unpaved
Attached Garage
Utility & Building Info
Below Grade Finished Area
0
Price Per Sq Meter
$0
Heating
Gas Heat
Solar
Wood
Forced Air
Solar
Wood
Forced Air
Building Area Total
2,929 Sq. Ft.
Architectural Style
Colonial
Price History
| date | event | price | source |
|---|---|---|---|
|
06/19/2026
06/19/2026
|
Sold |
$630,000
|
Smart MLS |
|
04/27/2026
04/27/2026
|
Pending |
$649,900
|
Smart MLS |
|
04/21/2026
04/21/2026
|
Active |
$649,900
|
Smart MLS |
|
04/12/2026
04/12/2026
|
Active |
$678,000
|
Smart MLS |
View More
Market Trends
Source: Constellation1
Mortgage Calculator
Estimated Mortgage Payment
Your total payment will be
{{ currency_symbol }}{{ parseInt(monthlyMortgage).formatThousands(0) }}
- Principal {{ parseInt(priciplePayment).formatThousands(0) }}
- Interest {{ parseInt(interestPayment).formatThousands(0) }}
({{ downPaymentFormatted }})
(Years)
Estimate does not reflect Property Tax, PMI or Homeowner Insurance. Mortgage Calculator provided by Berkshire Hathaway HomeServices.
